
At microbiological QC stations in pharmaceutical and food factories, spore or colony size measurements often face the risk of systematic errors due to the lack of calibration of the eyepiece.EyepieceMicrometer). When the device has not been validated, the measured values will lose their correlation with the standard.MetrologicalTraceabilityThis situation makes the test report vulnerable to errors in Clause 6.4 (Equipment) detected by the cGMP or ISO/IEC 17025 audit team.
The core bottleneck stems from zoom level drift and loss of concentric focus.Parfocality) when changing magnification. Furthermore, the lack of standardized surveying evidence may lead to the rejection of the batch material COA report.
Therefore, process standardization is necessary.h microscope calibration bassassinate TCVN ISO/IEC 17025:2017This is a mandatory requirement for the Validation department. This article guides you through 4 steps of digital calibration with the Euromex NexiusZoom microscope series distributed by Duc Duong.
1. Risks of microbiological measurement without calibration.
1.1 Consequences of surveying measurements lacking standard correlation
Without calibrated eyepieces, the determination of microbial size (1-100 µm) is entirely subjective. When there is a lack of standardized correlation (Metrological TraceabilityWhen compared to a national standard or NIST, the resulting value has no legal tolerance.
As a consequence, the cGMP/FDA audit team will attribute serious violations regarding the control of measuring equipment. This incident risks the rejection of the Certificate of Analysis (COA), forcing the company to discard a batch of microbial raw materials worth billions of dong.
(Read more: Managing laboratory chemicals using the Green Lab model reduces new purchase costs by 70%.)
The diagram illustrates the chain of impacts from a lack of standardized surveying and mapping to the risk of COA report rejection and failure of the ISO 17025 audit.
1.2 Legal requirements according to TCVN ISO/IEC 17025:2017 and the Pharmacopoeia
According to TC regulationsAccording to VN ISO 17025 (Clause 6.4 on Equipment & Clause 7.6 on Measurement Uncertainty), all optical measuring instruments must be calibrated periodically. The Vietnamese Pharmacopoeia V (Appendix 13.1) also requires accurate determination of the graduation factor for each objective lens step.
Compliance with the Quality Risk Management processICH Q9 standard pigsThis helps the QC department control systematic errors. This is valuable legal evidence that helps protect the reputation of the factory’s test results.
2. The 4-step standardization process for microscope measurements.
2.1 Calibrating the C-factor using a Stage Micrometer
The surveying calibration procedure requires the technician to calibrate the coefficient.C-factorusing the Stage Micrometer Traceable NIST objective lens. Duc DuongWe recommend a standard 4-step process:
- Optical alignment: Adjust eyepiece diopter and interpupillary distance.InterpupillaryDistance) achieves the standard focal length.
- Setting up the Stage Micrometer: Place the NIST standard objective scale (0.01 mm = 10 µm) on the stage.
- Calculate the coefficientC-factor: The line is aligned0Between the eyepiece scale and the objective lens scale, determine the number of overlapping divisions.Neyepiece and NstageTo calculate C = (Nstage X 10 um) / Neyepiece.
- Calculate the Measurement Uncertainty (IN): Evaluate the error components due to resolution, repeatability, and NIST calibration error according to ISO 17025.
(Read more: Testing of injectable and intravenous solutions according to Pharmacopoeia standards.)
| Optical Measurement Parameters | Uncalibrated Eyepiece | NIST Traceable Stage Micrometer Calibrated |
| Traceability | None (Measurement values are for illustrative purposes only) | Meets international Traceable NIST/NPL standards. |
| Scale division factor (C-factor) | Assumptions based on the manufacturer’s theoretical specifications. | Determine the precise zoom level for each step. |
| Measurement uncertainty (IN) | Overlooked (Audit team easily finds fault) | Create a spreadsheetINFully compliant with ISO 17025 |
| Determining the legal validity of the COA | Risk of rejection during independent review. | 100% legal protection for the report. |
2.2 Ensuring Traceable NIST Linkage in Calibration Reports
The use of a Traceable NIST-certified Stage Micrometer ensures consistent accuracy throughout. All data obtained is accurately converted to micrometers (µm).
Complete calibration report incorporating Measurement Uncertainty spreadsheet (INThis provides the basis for the lab to confidently demonstrate its measurement capabilities to the inspection teams.ISO 17025 assessment.
3. Assess magnification and click-stop zoom lock.
3.1 Controlling zoom drift with Euromex NexiusZoom
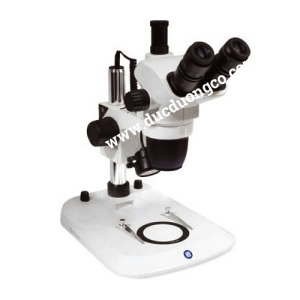
A limitation of free-sliding zoom microscopes is the mechanical zoom level drift, which causes the actual magnification to be inaccurate.with coefficientC-factorCalibrated. To automate the laboratory, Duc Duongg flow distribution Euromex NexiusZoom / NexiusZoom EVO Stereo Microscopeimported from Euromex Holland Official.
The device has a zoom ratio.1:6.7 arrive 1:8.4, incorporating mechanical zoom stop mechanisms with positioning notches (Click-stopZoom:0.7x,1x,1.5x,2x,3x,4x,5xThis structure locks in magnification, ensuring that the surveying measurement achieves 100% precision.
(Read more: Standards for distilled water used in laboratories according to TCVN 4851)
The mechanical click-stop zoom lock mechanism fixes the absolute magnification on the Euromex microscope.
3.2 Optimizing the reproducibility of results among technicians
The click-stop mechanism allows technicians to easily return the microscope to the correct magnification setting.Calibrate the microscope beforehand.That’s it. This mechanical design eliminates individual error between shifts.
The system’s consistency ensures the reproducibility of analytical results. As a result, microbiological sample examination records achieve absolute reliability.
Your company needs process consultation.microscope calibrationLooking for a genuine Euromex NexiusZoom microscope that meets ISO/IEC 17025 standards and a quote? Click here. Contact Form for Duc Duong CompanyLet our application engineering team provide support right away.
4. Control of Parfocality and ESD (Electrostatic Discharge)
4.1 Overcoming the loss of Parfocality (Concentric Convergence)
The phenomenon of loss of concentric convergence (ParfocalityThis causes the microbiological image to become blurry when changing zoom levels. Adjusting the focus screw changes the working distance.WorkingDistance), causing errors in the coefficientC-factor.
The Parfocality optical system on the Euromex NexiusZoom microscope maintains 100% focal sharpness across the entire zoom range. This feature helps to keep the focal plane consistent, preserving the accuracy of surveying measurements.
4.2 ESD Anti-Static Coating for Cleanroom Optical Protection
Duc Duong provides the line Euromex NexiusZoom ESD Stereo MicroscopeIt is coated with an ESD (Electrostatic Discharge) anti-static paint. This special coating prevents static electricity from attracting and causing airborne dust to stick to the lens.
The solution keeps the optical system transparent in a sterile environment. At the same time, the glass protects microbiological samples from the risk of cross-contamination by microparticles.
5. Solutions to overcome the fear of “zoom slides and ISO 17025 audit slippage”
5.1 Mechanical zoom lock eliminates the fear of surveying errors.
The biggest concern for QC managers is that the audit team may question the accuracy of microbial size measurement results. Standardization procedureC-factorUsing the NIST Stage Micrometer helps to completely solve the standard alignment problem.
At the same time, the click-stop mechanism on the Euromex NexiusZoom completely eliminates zoom drift. Technicians can be completely confident in the consistency of the data.
5.2 Commitment to readily available spare parts and 24-hour on-site technical support.
Duc Duong eliminates the fear of measurement interruptions due to optical malfunctions with its readily available spare parts inventory in Ho Chi Minh City. We always have genuine NIST surveying eyepieces, objective lenses, and stage micrometers in stock.
The engineering team is knowledgeable about standards.ISO 17025 commits to providing on-site technical support within 24 hours. This commitment ensures the QC station…The factory operates continuously.
6. ROI problem and ISO/IEC 17025 calibration certificate
6.1 The ROI problem in protecting the credibility of the COA report.
When presenting a proposal for equipping the company with specialized microscopes to the Board of Directors, the return on investment (ROI) is the most convincing financial indicator. The investment cost for Euromex NexiusZoom is significantly lower than that of a warehouse.Losses incurred due to a batch of raw materials being rejected for a Certificate of Analysis (COA).
The system provides 100% legal protection for the results of microbiological testing before shipment. The project delivers an immediate break-even point (ROI) for the factory.
6.2 Standardization of the complete ISO/IEC 17025 calibration documentation
Duc Duong provides evidenceThe microscope comes with a calibration certificate conforming to TCVN ISO 17025 standards, along with a Stage Micrometer Traceable NIST scale. The measurement process is digitally traced and complies with FDA 21 CFR Part 11 standards.
Transparent technical evidence is readily available for cGMP and ISO/IEC 17025 audits. The documentation confirms our microbiological testing capabilities meet international standards.
Conclude
In short, standardization of regulationsMicroscope calibration procedureThe NIST Stage Micrometer is a strategic step that helps microbiological QC departments eliminate systematic errors and protect the legal validity of COA reports. The combination of the Euromex NexiusZoom / NexiusZoom ESD (Netherlands) stereomicroscope with mechanical click-stop zoom and TCVN ISO/IEC 17025:2017 calibration certificate helps maintain parfocality, prevents ESD static electricity, and controls 100% magnification drift. The system completely eliminates the fear of failing cGMP audits due to a lack of standard alignment.Traceability), delivering an immediate ROI break-even point and fully complying with Clauses 6.4 & 7.6 of ISO 17025. Duc Duong is proud to be a reputable partner distributing high-quality microbiological QC station equipment through official channels.
Customers who require consultation on the calibration process for measuring instruments to meet ISO/IEC 17025 standards and wish to receive a price quote for genuine Euromex microscopes, please contact and register at DUC DUONG SCIENCE AND TECHNOLOGY COMPANYTo receive attentive service.
FAQ
1. Why is traceability mandatory for measuring the size of microorganisms using a microscope?
According to TCVN ISO/IEC 17025:2017, dimensional surveying measurements do not have a reference correlation (MetrologicalTraceability) meeting national/NIST standards will not have legal validity. This makes the COA report for microbiological raw material batches easily rejected by cGMP/FDA audit teams.
2. How is the C-factor of the eyepiece determined?
CoefficientC-factorCalibration is achieved by placing the NIST standard Stage Micrometer (0.01 mm = 10 µm) objective lens on the stage. The technician aligns the markings.0and calculate C = (Nstage x 10 um) / Neyepiece at each magnification step.
3. How does the click-stop function on the Euromex NexiusZoom microscope help in surveying?
Mechanical click-stops have positioning notches.0.7x,1x,1.5x,2x,3x,4x,5x), helps to lock the magnification precisely at 100%. This feature prevents zoom drift, ensuring the reproducibility of measurement results between technicians.
4. What is the significance of the Parfocality feature on Euromex microscopes in microbiological testing?
Parfocality is an optical design that maintains focus sharpness when changing zoom levels. Technicians do not need to readjust the focus adjustment screw, keeping the working distance fixed.WorkingDistance) and ensure the accuracy of the coefficientC-factor.
5. What documentation does Duc Duong Company provide for microscope systems to meet ISO/IEC 17025 standards?
Duc Duong provides a complete package including a Microscope Calibration Certificate conforming to TCVN ISO/IEC 17025:2017 standards, a Traceable NIST certificate for Stage Micrometers, IQ/OQ/PQ documentation, and a commitment to on-site technical support at your factory within 24 hours.